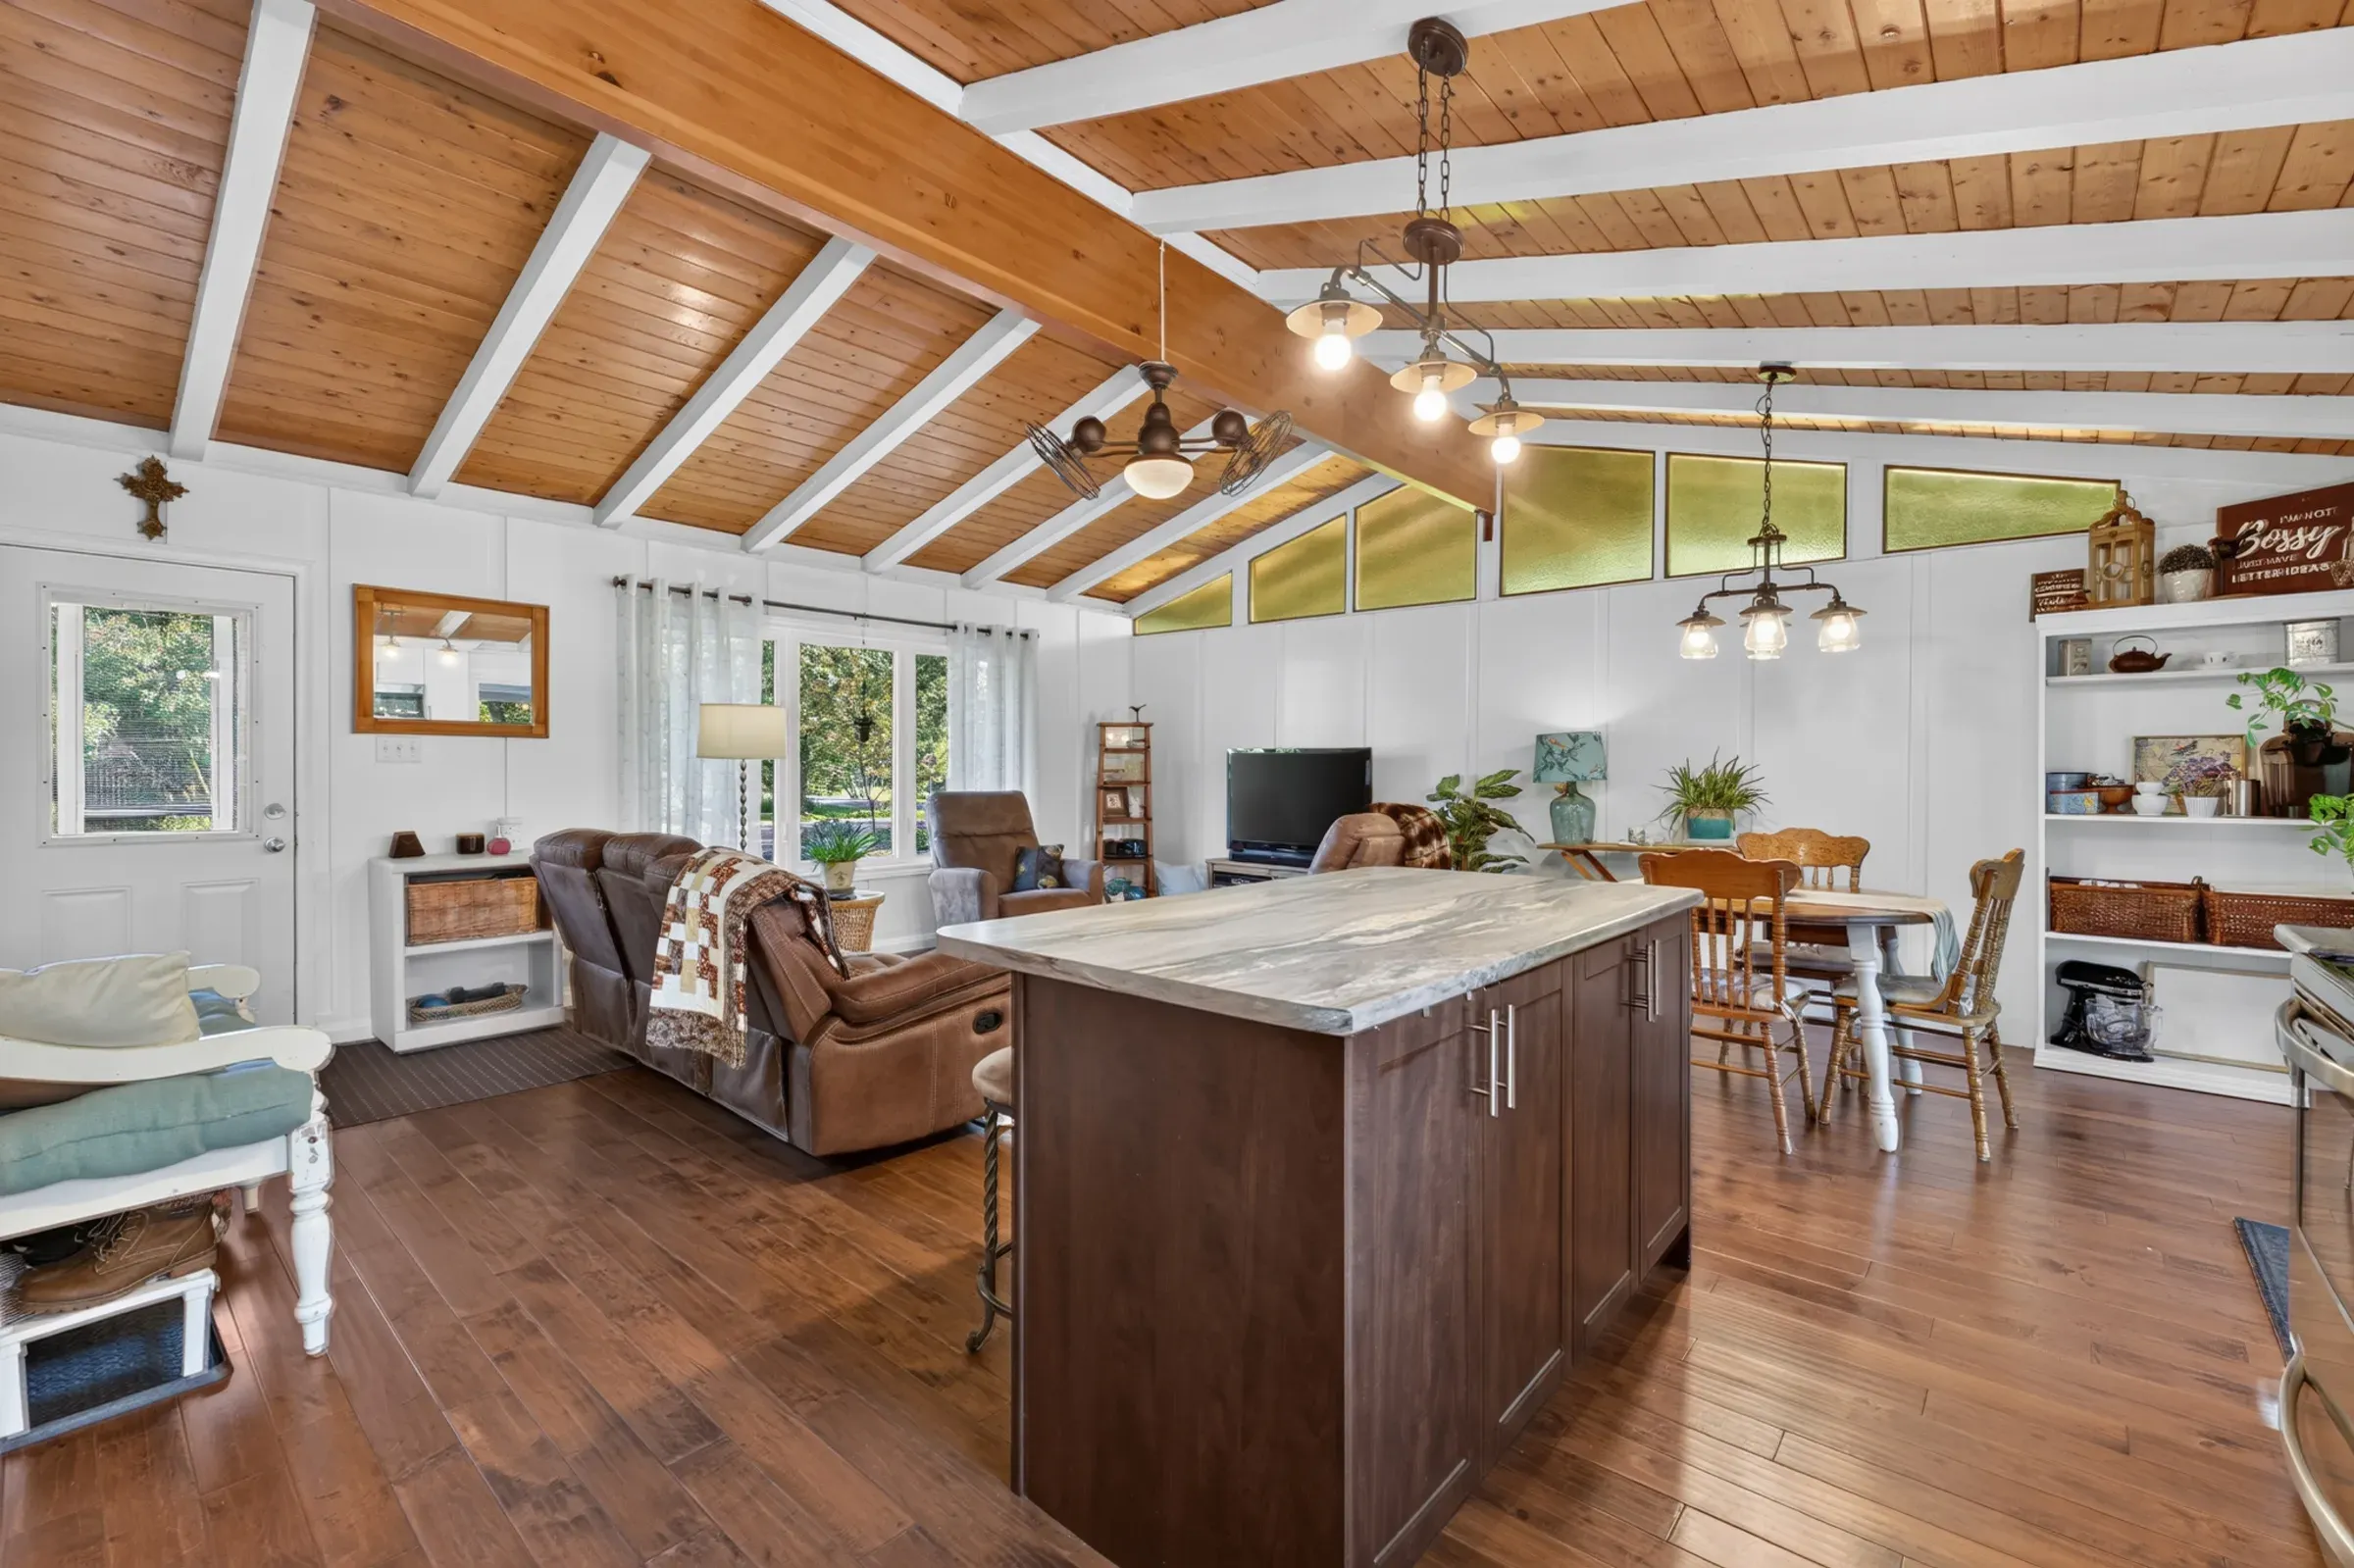
Coming soon
The Glen Abbey Collection
From $1,899,000
Westgate Homes · Glen Abbey
Project description
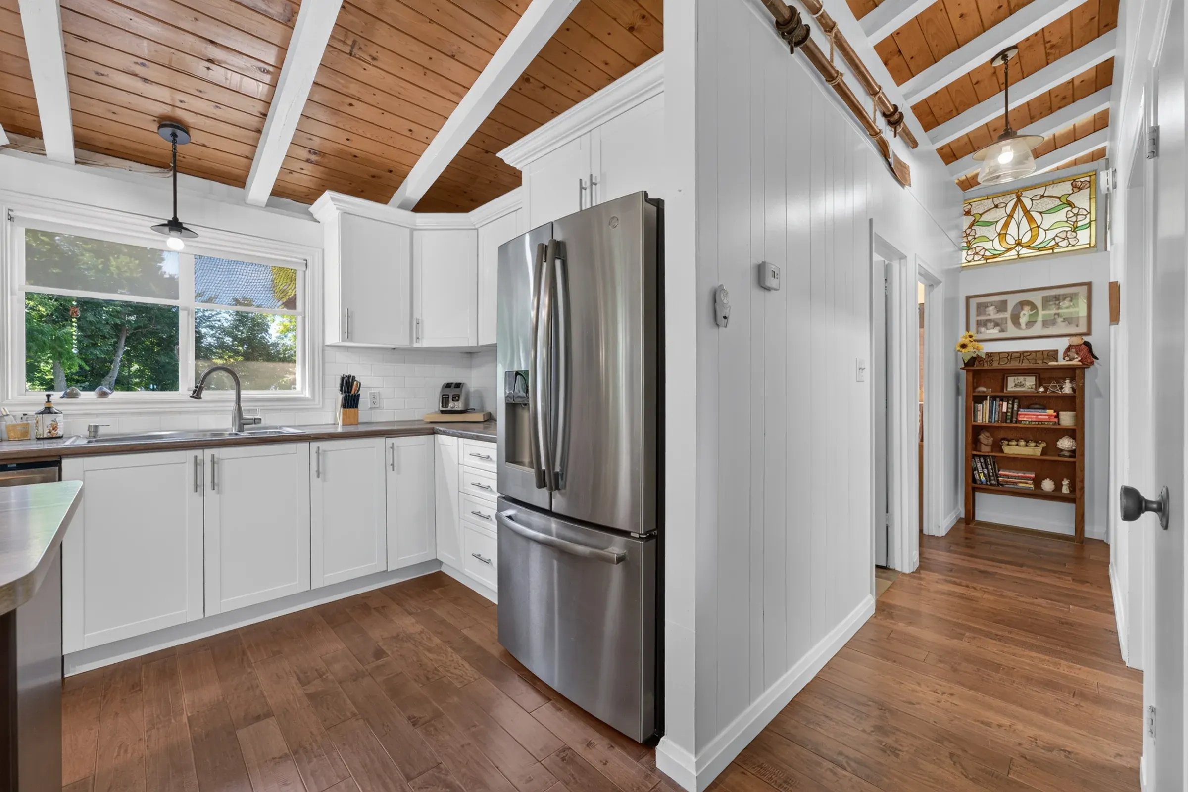
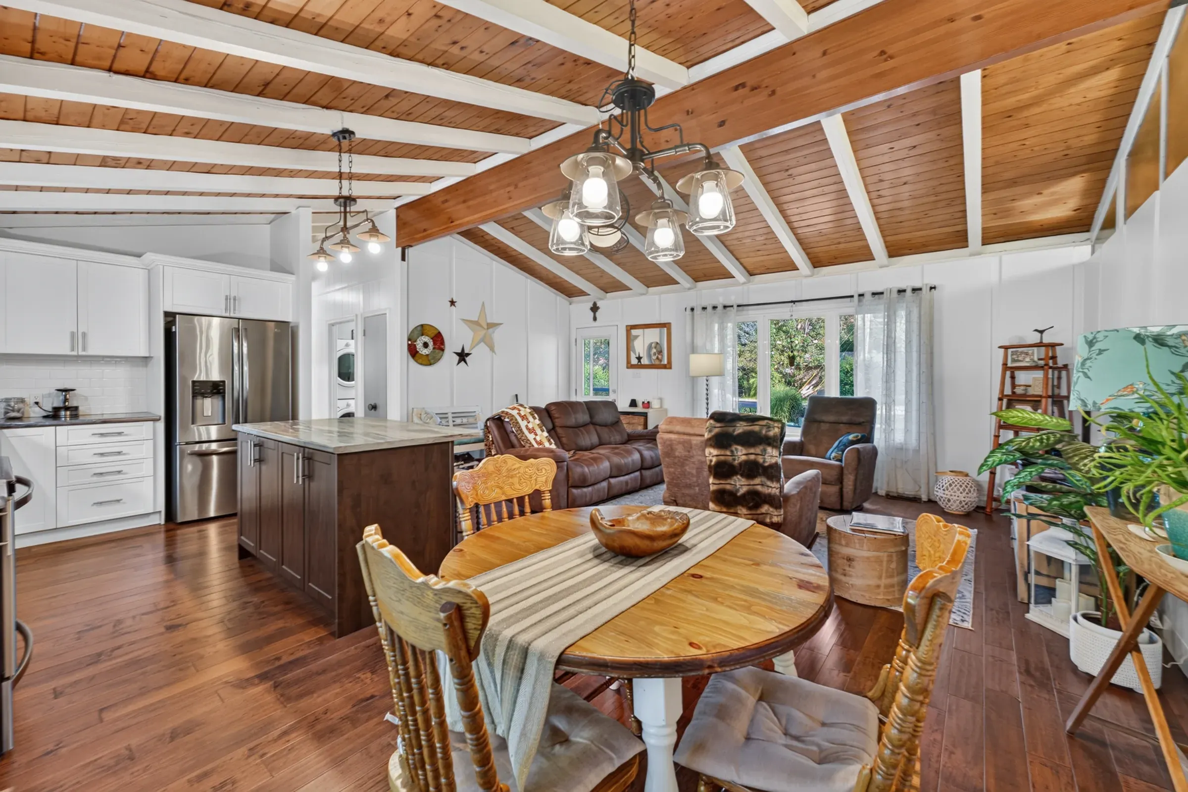
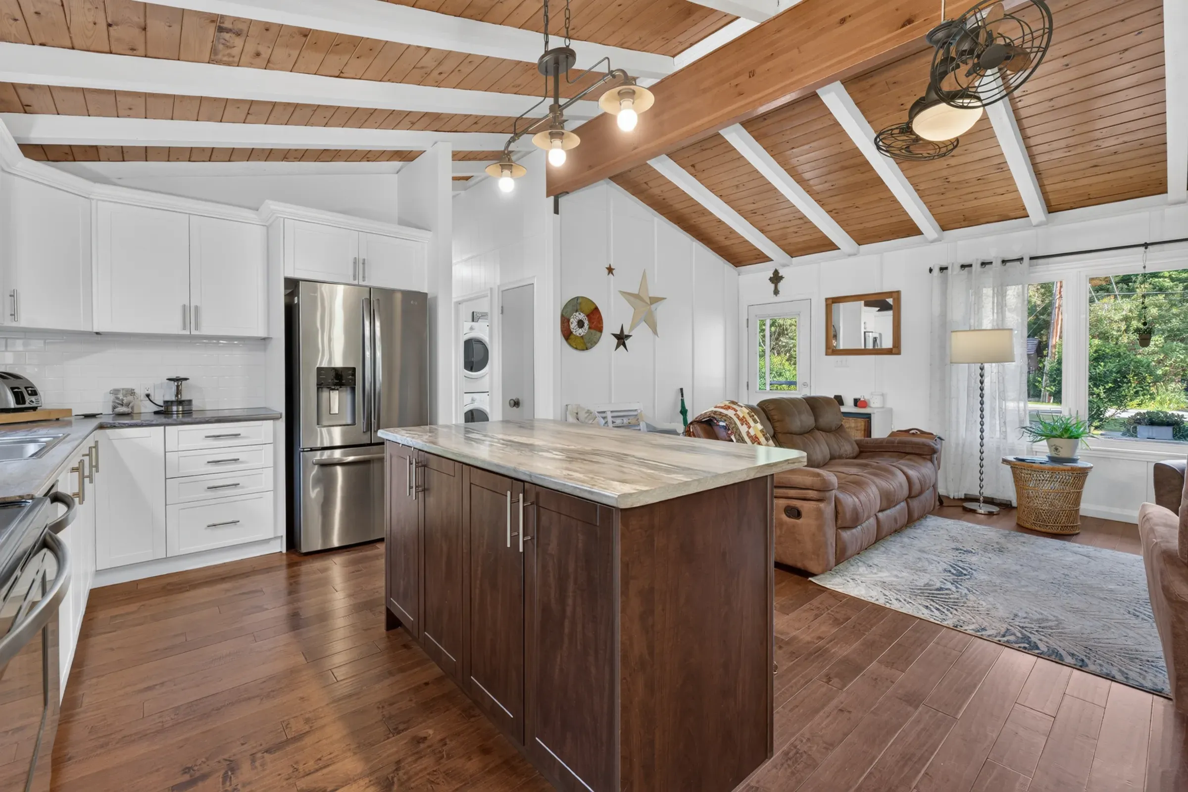
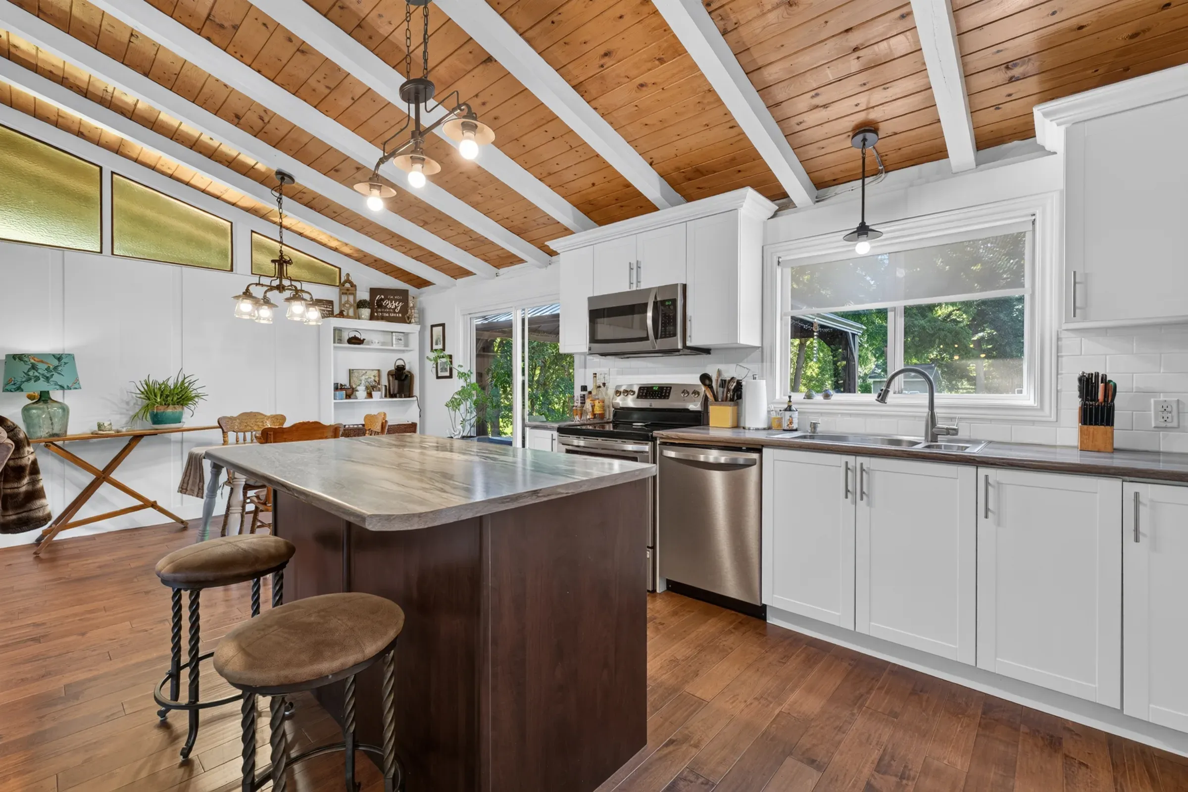
Thirty-two detached homes on 40- and 45-foot lots beside the Glen Abbey golf course: three- and four-bedroom plans from 2,400 to 3,300 square feet, walk-out basements on the ravine lots, and a two-car garage on every home.
Project details
PricingFrom $1,899,000Estimate completion2029Project typeDetachedDeposit10%DeveloperWestgate Homes
The amenities
- Ravine lots with walk-out basements
- Double garages
- 10-foot main-floor ceilings
- Engineered hardwood throughout
- Smart-home wiring package
- Energy Star certified
The location
1350 Dorval Drive, Oakville, ON L6M 3H8, Canada, Glen Abbey, Ontario, L6M 3H8
map
Floor plans
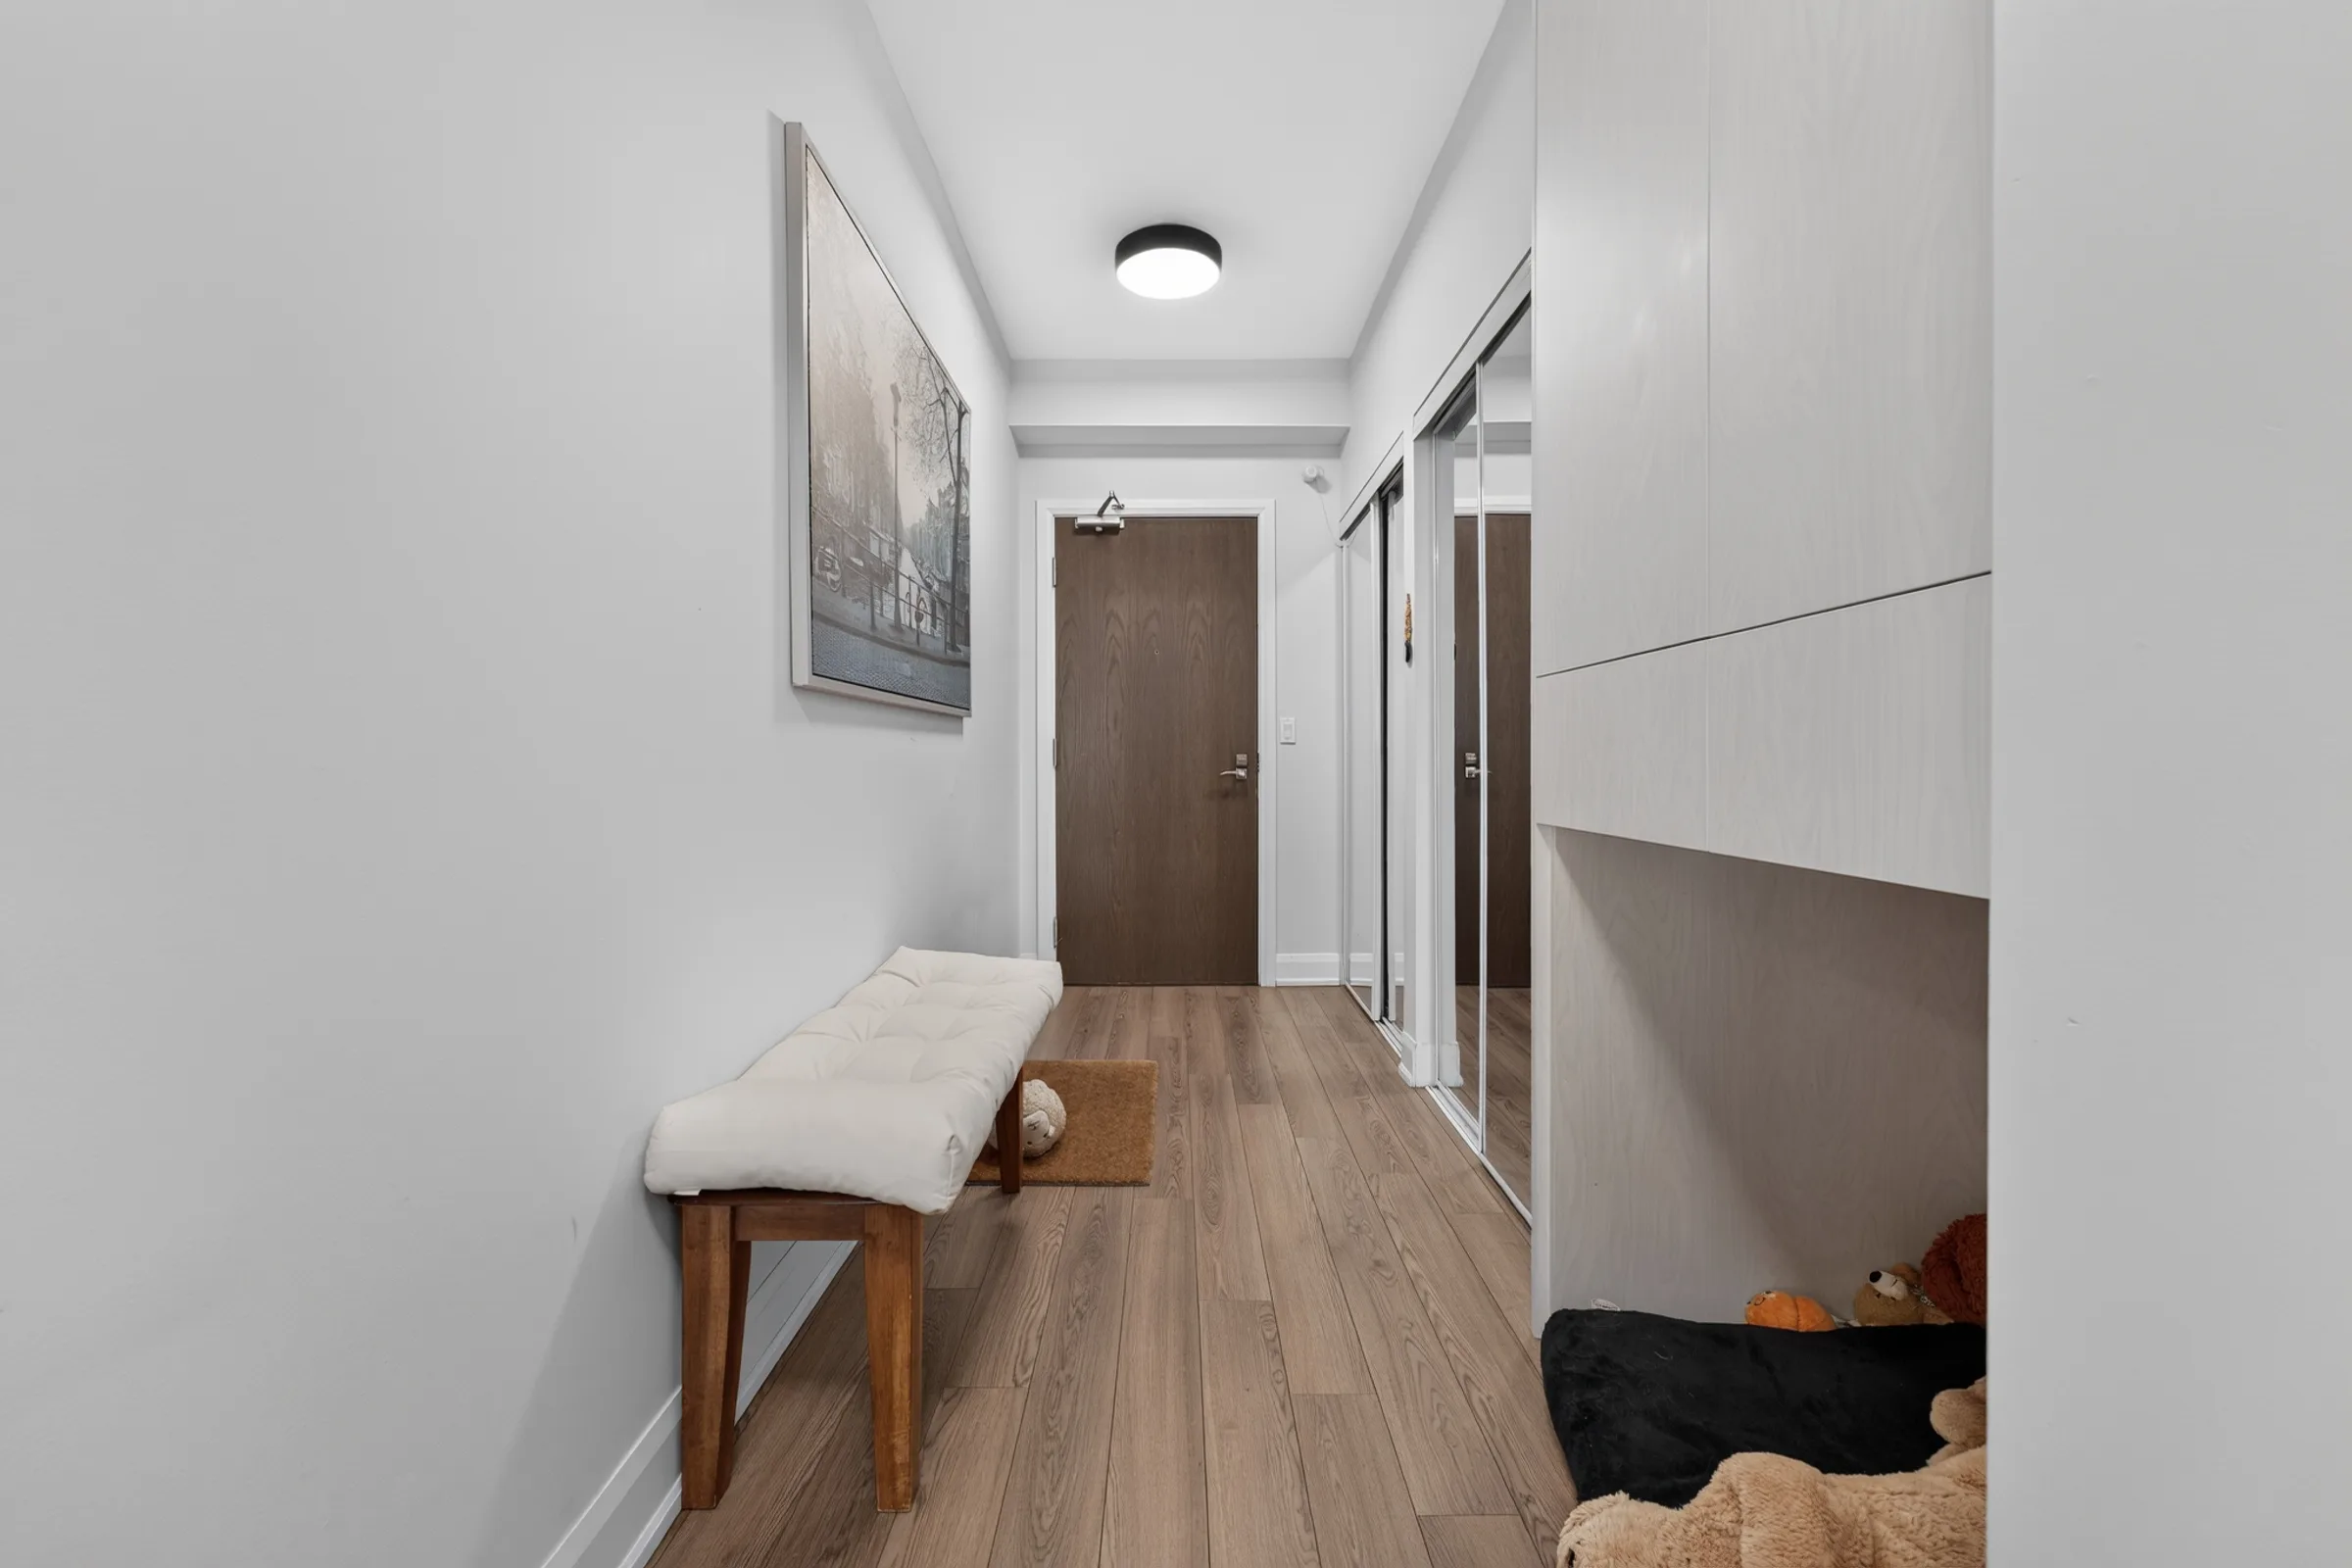 The Birch · 2,410 sq ft
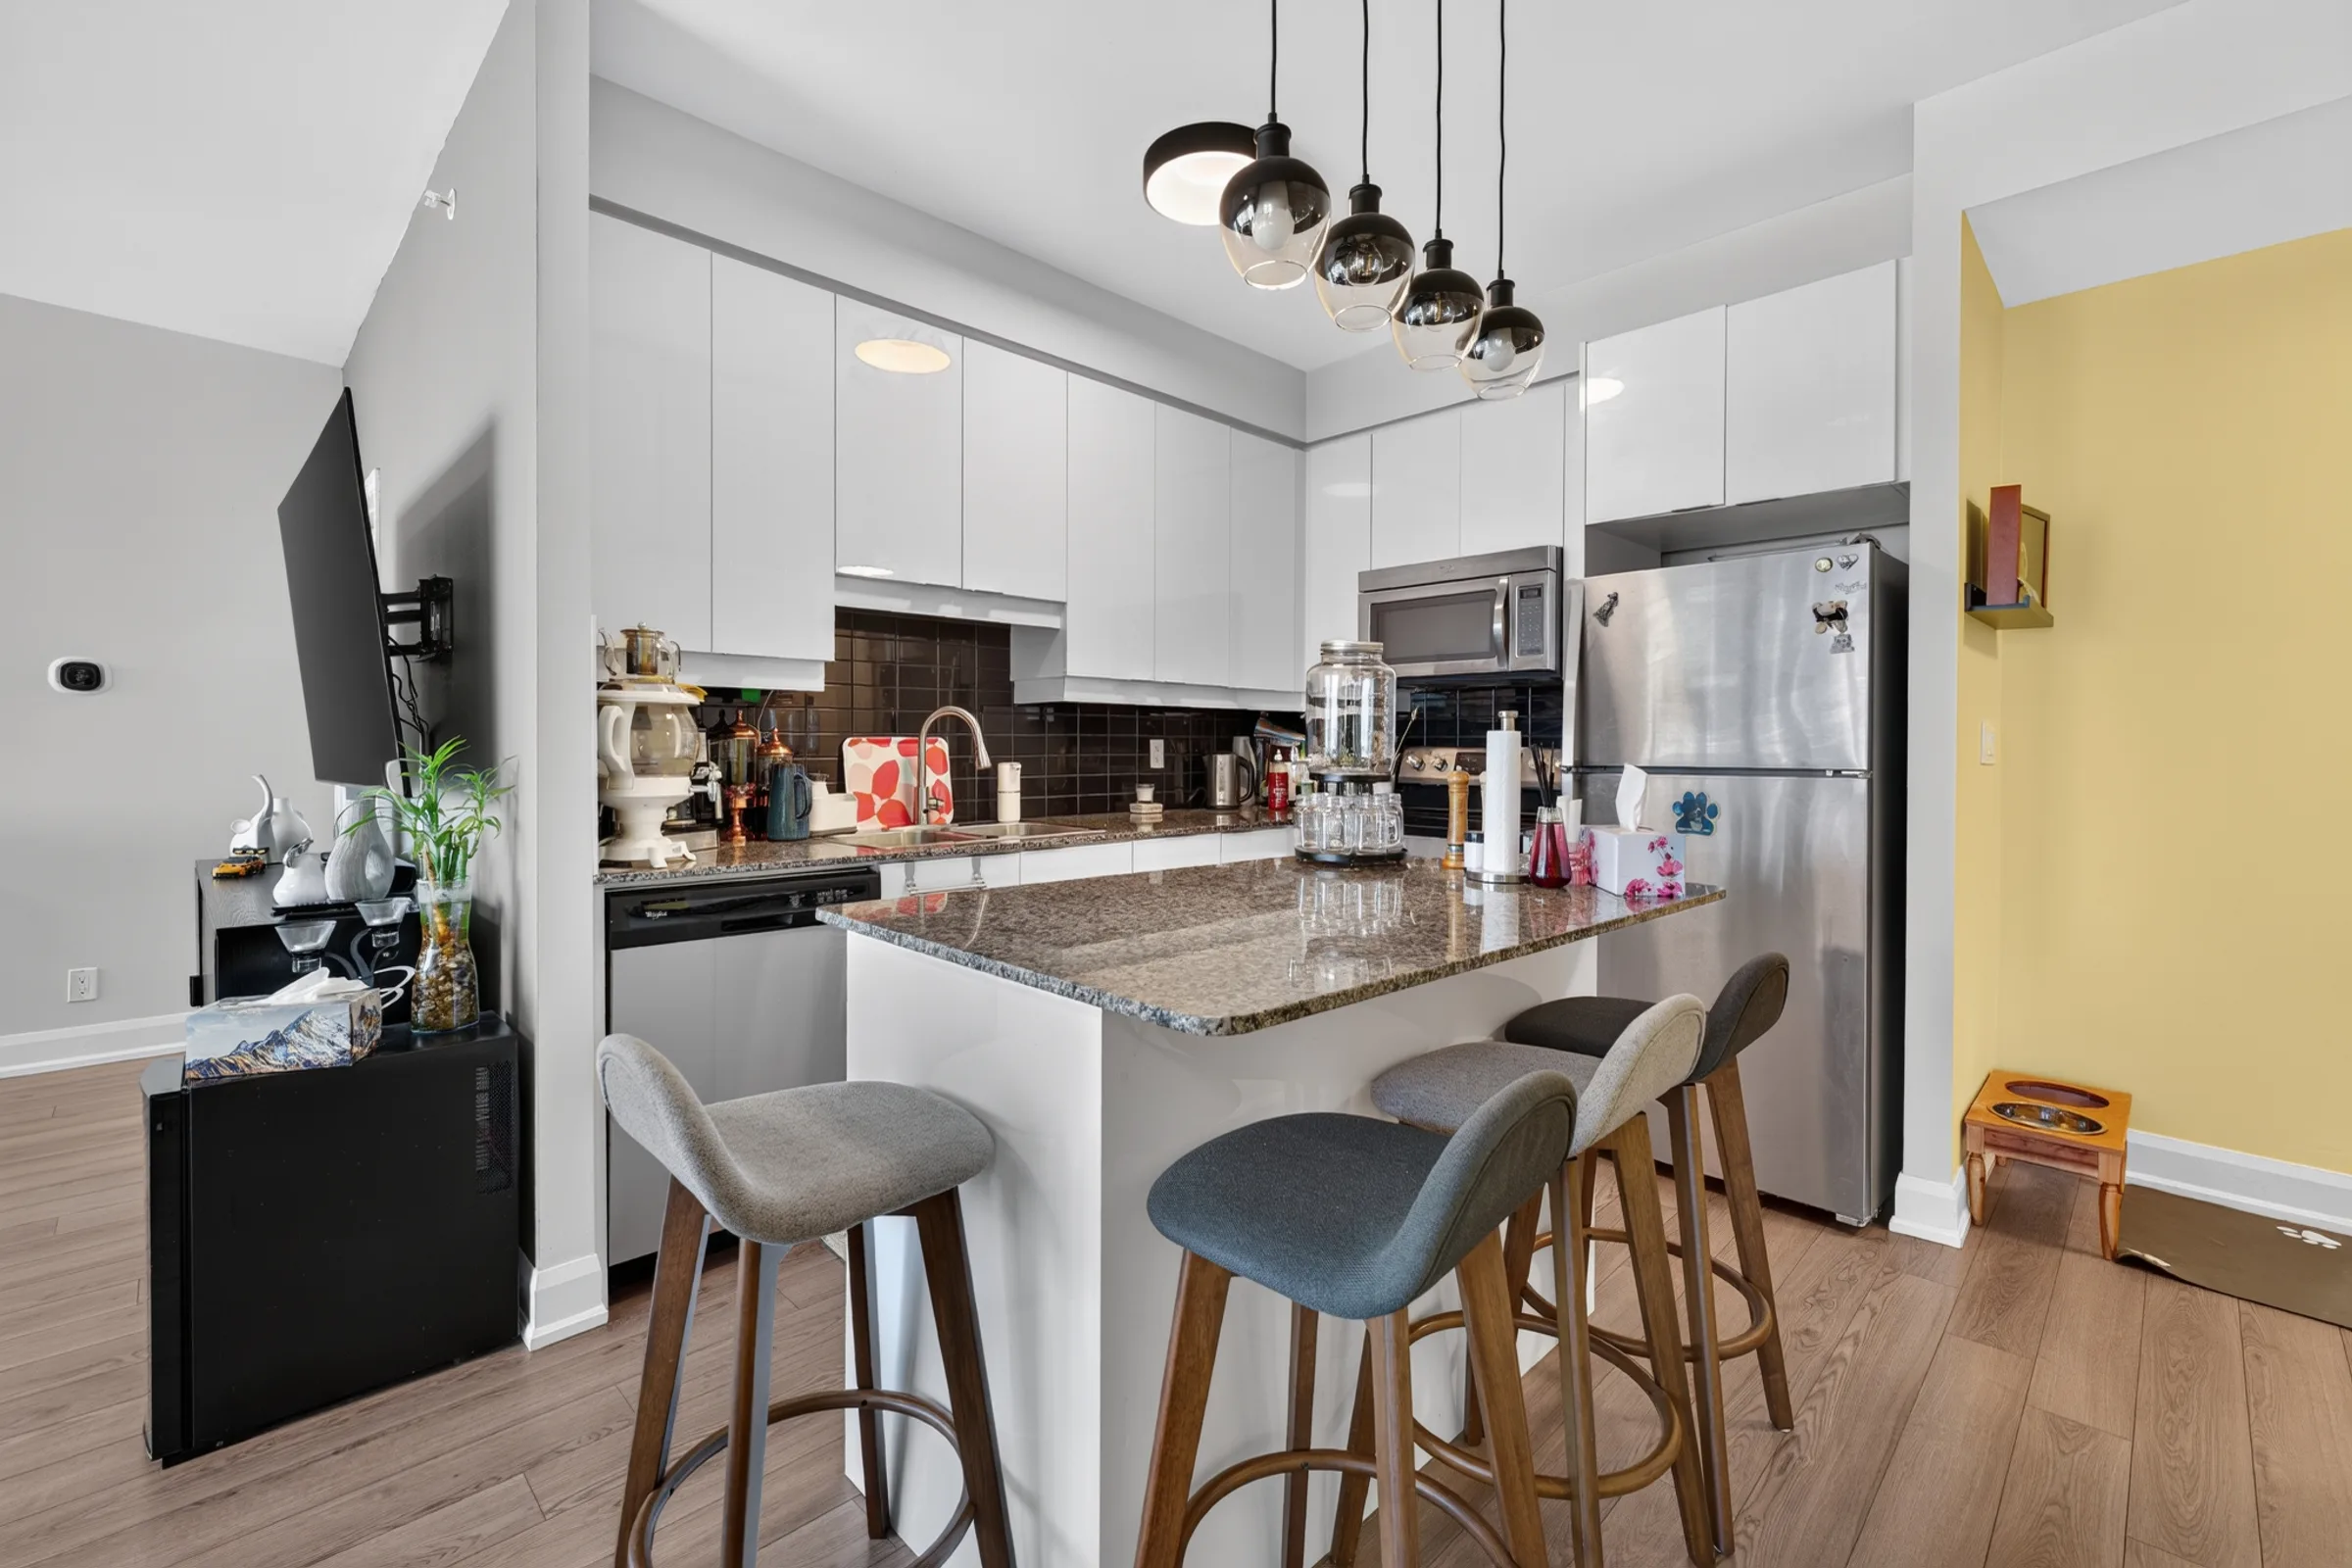 The Oak · 3,280 sq ft
Early access
Checking your account…
Listed by stripe-presence-test[email protected]16479671234
stripe-presence-test[email protected]16479671234