3020 Sierra Drive
3020 Sierra Drive, Orillia, ON L3V 8M7, Canada
$1,089,000
Listed by RE/MAX PREMIER INC.




photo_library1/47
$1,089,000
Property description
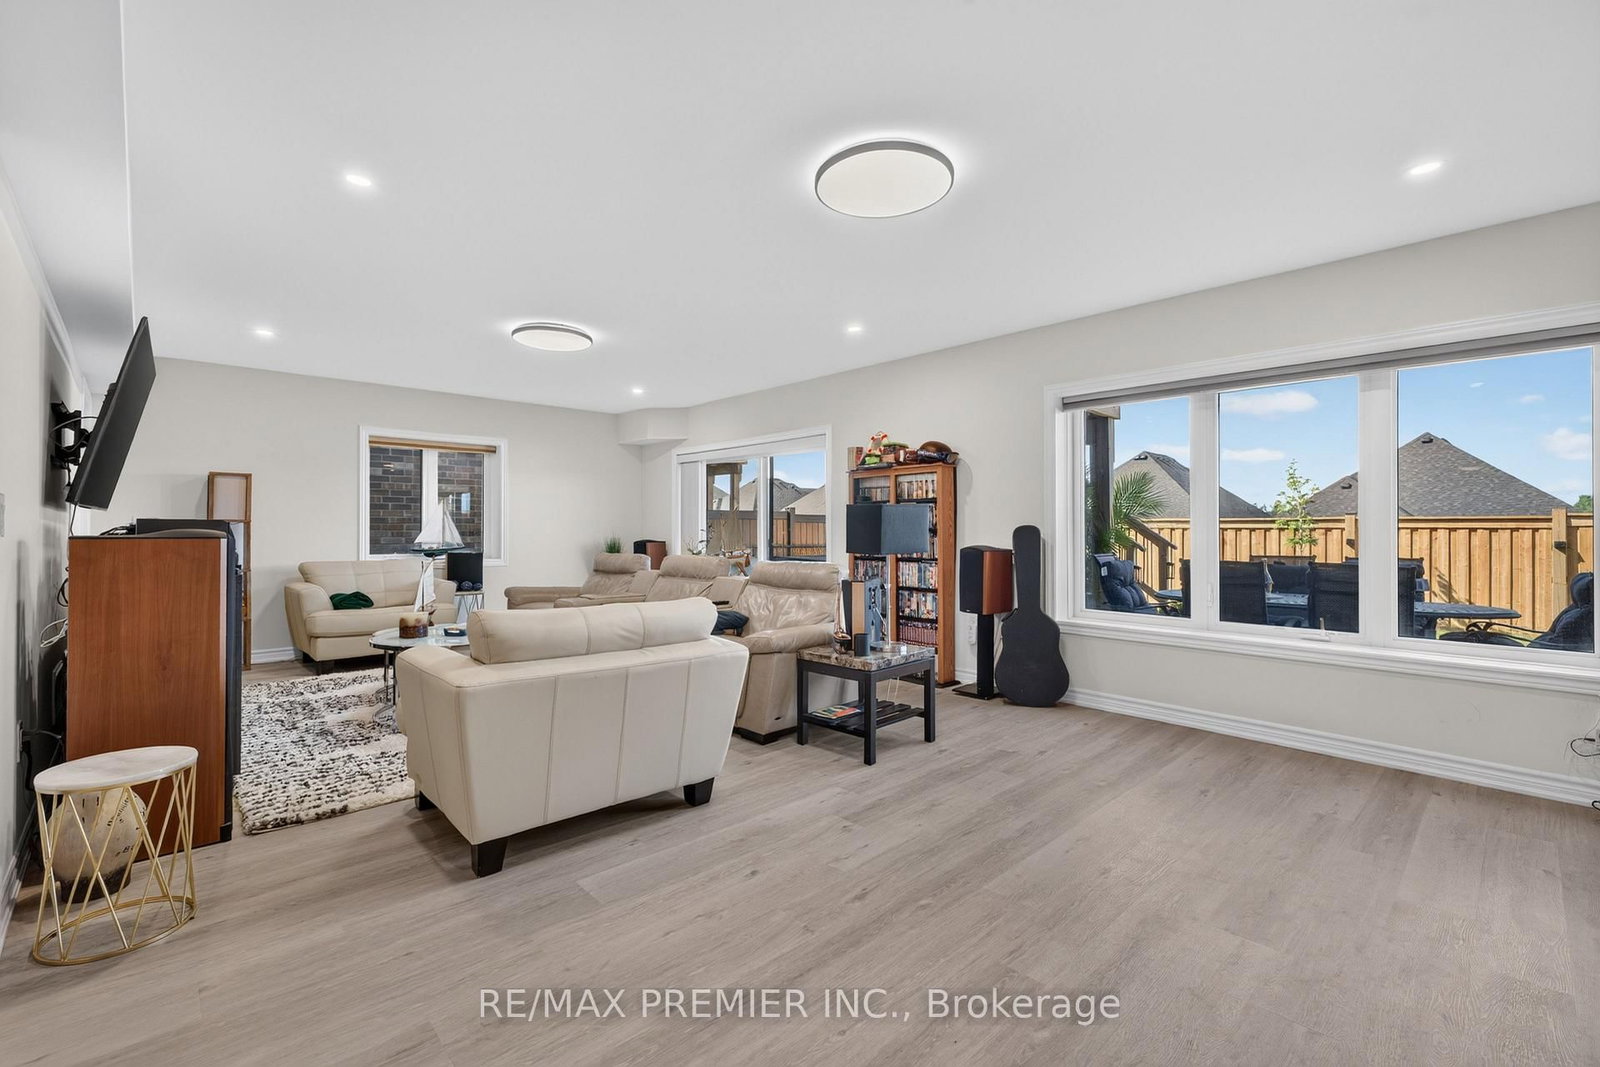
This home is 4,200 square feet of thoughtfully finished living space. It's difficult to know which feature will stand out the most for you. The kitchen is definitely a standout; stone countertops, upscale cabinetry, professional series appliances, a large island with breakfast bar, and a walk-in pantry that keeps things functional and organized. Perhaps the finished walk-out basement will catch your eye; 3pc bath, bar, large rec room, and walks out to its own backyard space, complete with a hot tub for evenings outside. And of course, there's the breathtaking view: set on an elevated lot, the scenic vista of the forest, pond and hills is difficult to describe in words. This home is packed with so many great features and quality craftsmanship. Three bedrooms, each with generous closet space, and four bathrooms give you plenty of room to spread out. A main floor deck connects easily to the backyard. Close to all amenities, downtown Orillia, the lakes, and local trails, with Barrie and cottage country just a short drive away. A well-finished home worth seeing in person.
Property videos and tours
Tours and documents published by the listing agent. These open on their own sites, which we don’t control.
linkVirtual tourlisting.solutiongate.netopen_in_newProperty details
| Room | Level | Dimensions |
|---|---|---|
| Primary Bedroom | Second | 8.83 × 4.62 |
| Laundry | Second | 2.17 × 2.51 |
| Pantry | Main | 2.47 × 1.74 |
| Recreation | Basement | 8.52 × 8.65 |
| Bedroom 3 | Second | 3.37 × 4.29 |
| Bedroom 2 | Second | 4.88 × 6.1 |
| Living Room | Main | — |
| Dining Room | Main | 3.67 × 5.23 |
| Living Room | Main | 4.91 × 5.37 |
| Kitchen | Main | 5.68 × 3.62 |
AI Valuation
What’s this home actually worth?
We’ll value it against recent sold comparables nearby (MLS® VOW) — the same model as our home valuation tool — then show how that compares to the asking price.
Sign in to see the estimateThis Address’s Market
Loading market data…
Listing History
Checking access…
Comparables
Checking access…
Presented by
 Brokeragestripe-presence-test(647) 967-1234
Schedule a showing
Request info or a private tour. An agent from an agent will follow up with you.
An agent confirms the exact time with you.
Location
3020 Sierra Drive, Orillia, ON, L3V 8M7
Mortgage calculator
Estimate your monthly mortgage payment, including the principal and interest, property taxes, and HOA. Adjust the values to generate a more accurate rate.
All estimates are provided for convenience only. Actual rates may vary.
- Principal and Interest$5,796 (86%)
- Property Taxes$908 (14%)
- Maintenance Fee$0 (0%)